Venom
A composition built on rhythm, symmetry and finely worked timber. Circular forms and carved detail give the door its identity.

Hajvali, Kosovo · Since 1989
From our workshop in Hajvali, we make doors, kitchens, staircases and complete interiors. Made to measure, from one-off pieces to series production.
Te Mramort was founded in 1989. In 1990 we bought our first saw in Mramor and began processing raw timber; from 1992 the work grew into furniture making. Today our commissions range from private homes to hotels.
Experience and dedication let us grow step by step, building our identity on quality, craftsmanship and care.


In Mramor we still cut, dry and prepare the timber ourselves, from the log to finished material. The workshop has grown over the years and runs as its own unit alongside our factory in Hajvali.
We manufacture to drawings from general contractors, architects, kitchen studios, joiners and sanitary wholesalers, from a single carcass to repeat series.
As PDF, CSV or XLSX, with quantities, materials and delivery location.
We resolve open points and quote price and lead time.
Cutting, CNC machining and edgebanding in our own factory.
Egger and Kronospan boards, PUR edgebanding and original Blum and Häfele hardware, matched to your specification.
Completed work from our 2026 catalogue, photographed after installation.
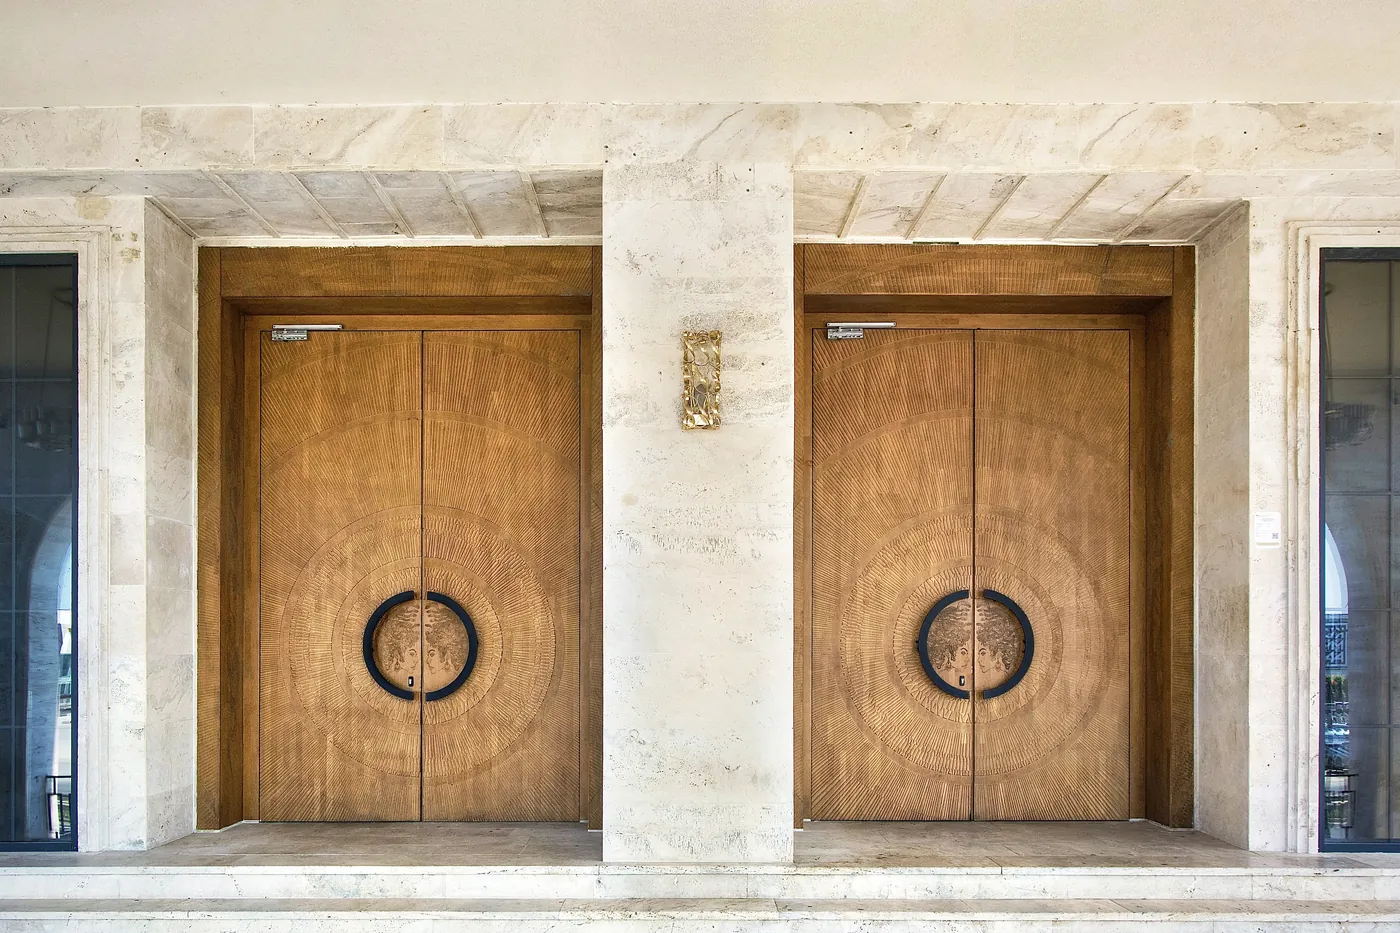
Venom: two carved double doors in a stone façade
An entrance door does more than separate inside from outside. It sets how a house presents itself from the first moment.
A composition built on rhythm, symmetry and finely worked timber. Circular forms and carved detail give the door its identity.
Made with quality materials and care, from a door with side lights to an arched double door.
Interior doors belong to the space rather than sitting in it. They carry the design language from room to room.
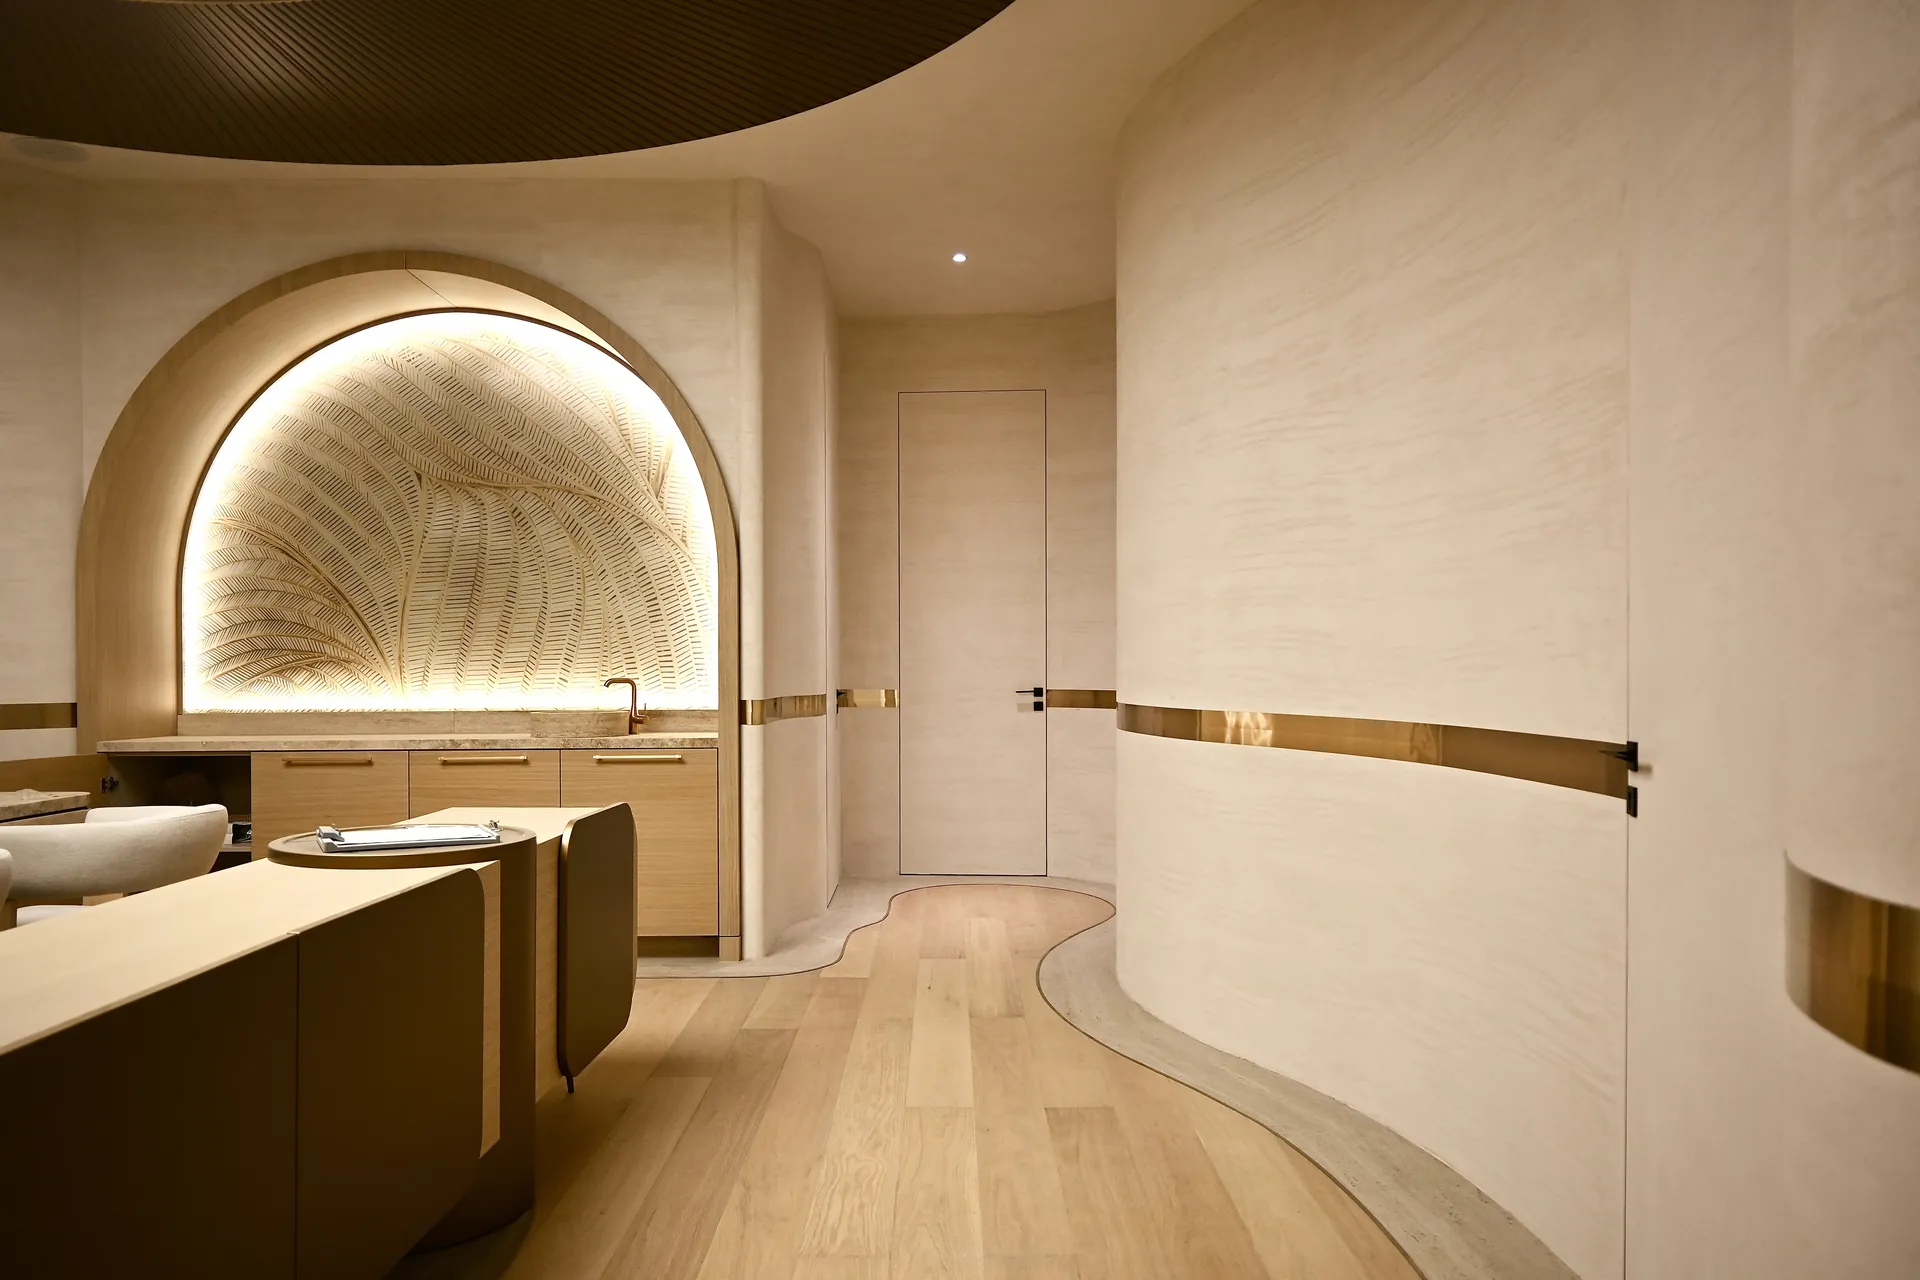
Doors without a visible frame, set into curved walls with a timber arch and a brass band.
An experience that begins with getting the space right. Double doors in oak: the touch of timber, a sense of warmth.
A double door with an aluminium frame, 3 metres tall, in a modern design.
Minimalism in practice: every element is reduced to its essence and the form speaks through simplicity.
A calm aesthetic and a restrained presence. The neutral shade sits easily with the rest of the room.
Doors without a visible frame, beside dark timber wardrobes, travertine and marble.
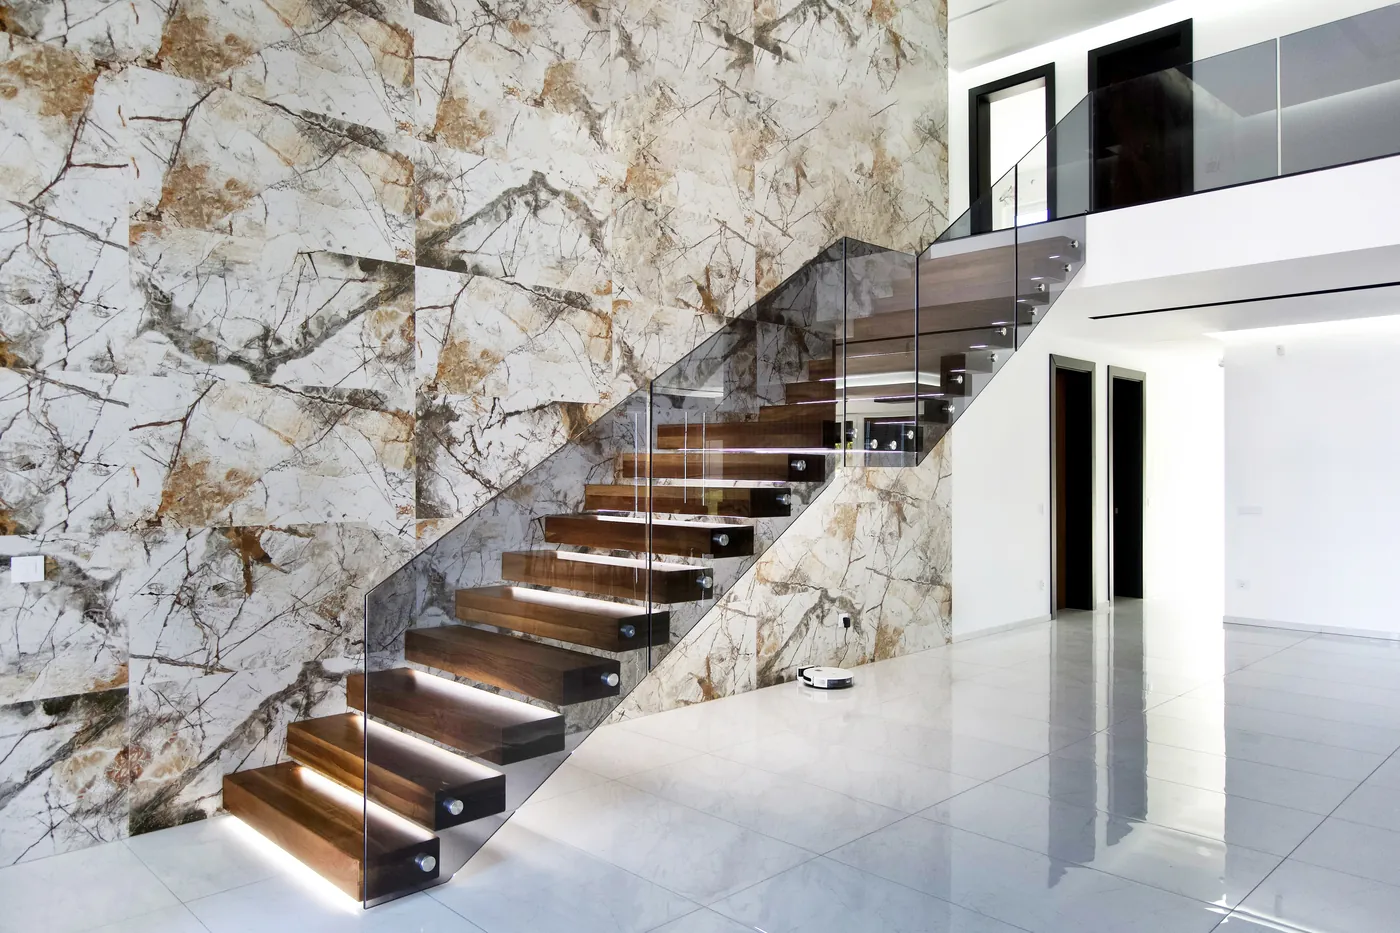
Staircase with timber treads, glass balustrade and concealed lighting
Classic stairs are familiar in form, yet always particular in how they come to life in a space.
Timber gives the house a natural atmosphere and genuine beauty. Made to fit the space.
A simple, refined interpretation with a warm, natural presence in the interior.
In modern architecture the staircase becomes part of the composition: a line, a rhythm, a form that changes how the space is felt.
Measured lines without risers for an open, light appearance.
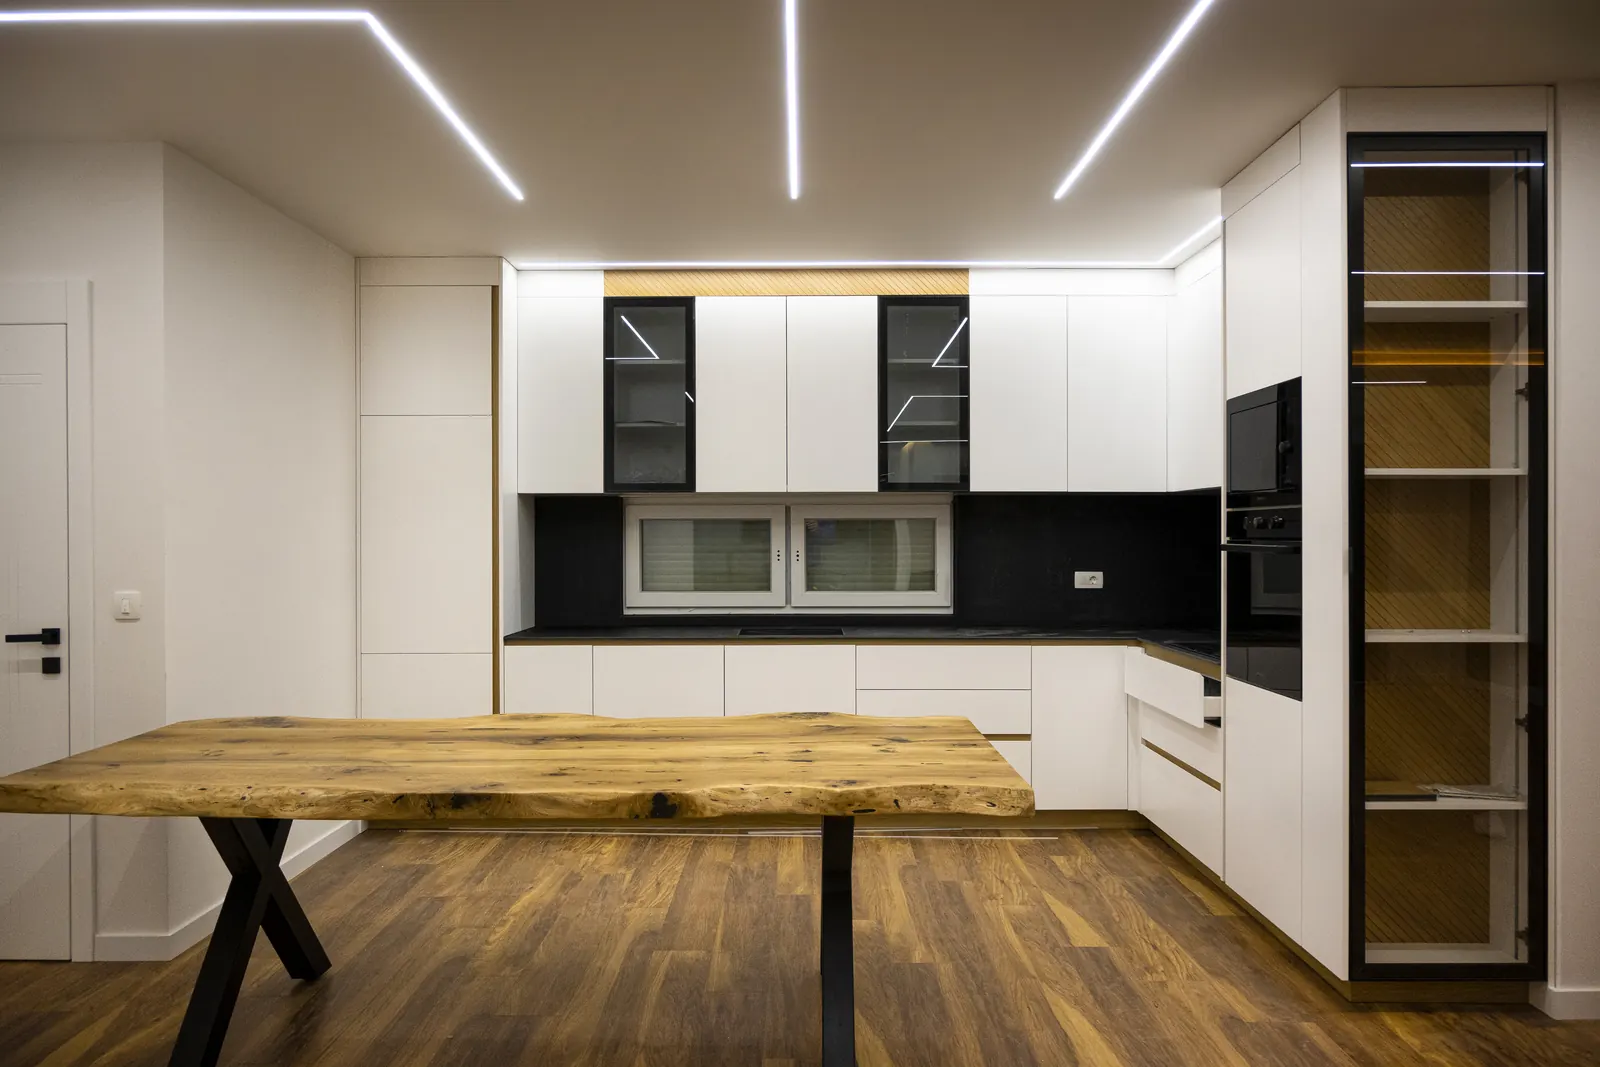
Warm Contrast: white kitchen with a live-edge table
When everything has its place, the room becomes calmer. Linear kitchens bring a clean, practical order.
Built with care, precision and passion: a kitchen ready for moments that stay.
Timber fronts with glazed cabinets and a live-edge dining table.
Tall timber units, white wall cabinets and a black splashback.
The island makes room to work, to gather and for the ordinary moments of the day.
Balanced forms, the central island and timber details create a warm, familiar atmosphere.
Clean lines and deep colours: a space that reflects taste and comfort.
Handleless fronts, an island and soft-close drawers.
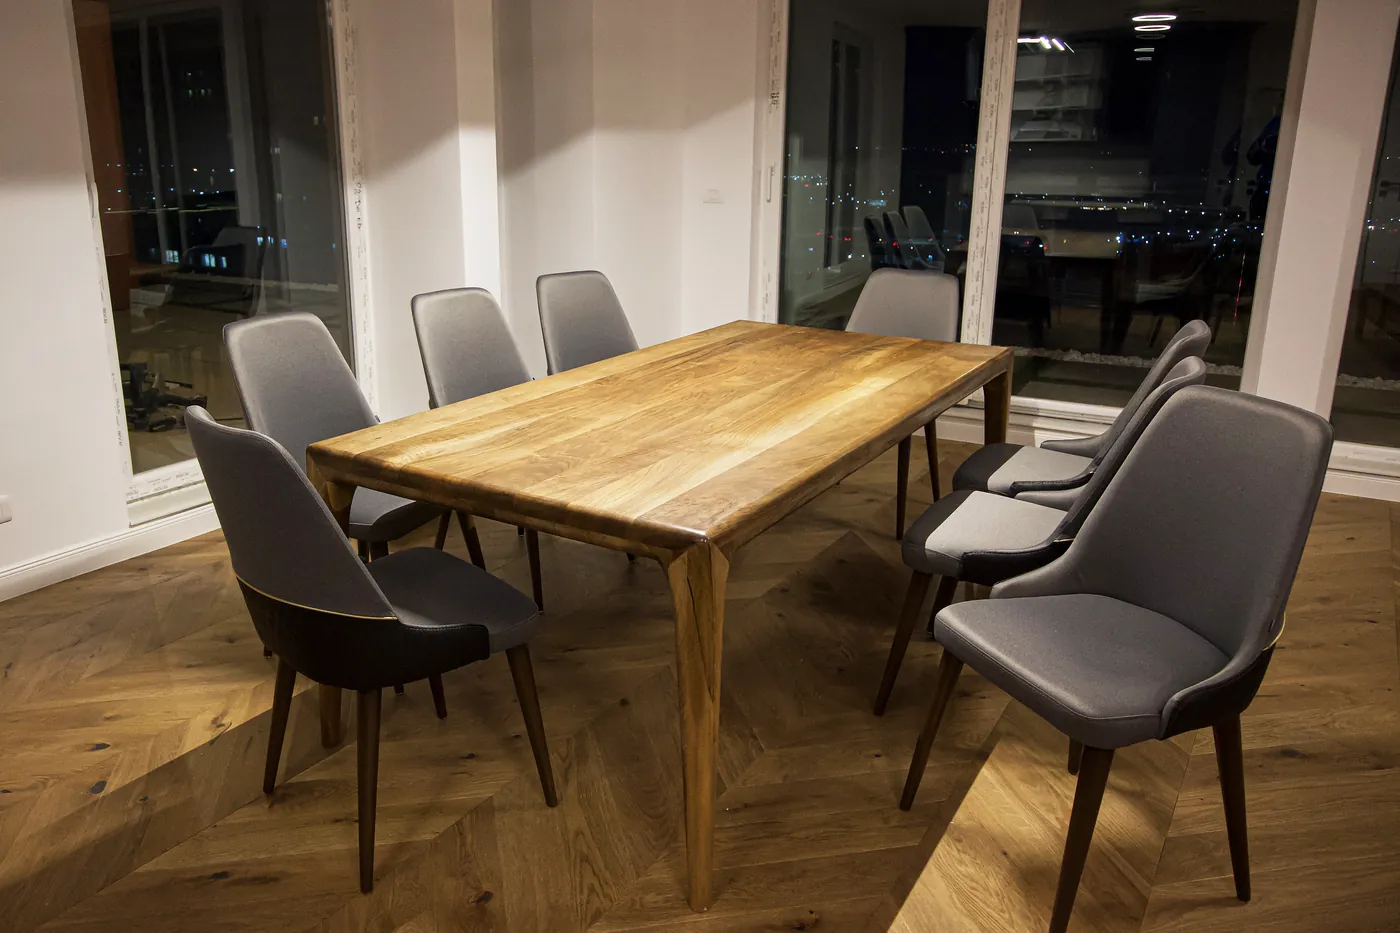
Timber dining table with tapered legs
Each model brings out the natural character of the timber, in a clean, contemporary language.
Made in solid timber; rounded corners soften the lines and lighten the silhouette.
A solid-timber top with a live edge and visible knots on a metal X frame.
Made entirely of timber, for everyday use, with a presence beyond function.
In solid walnut; the weight of the material balanced by an organic form.
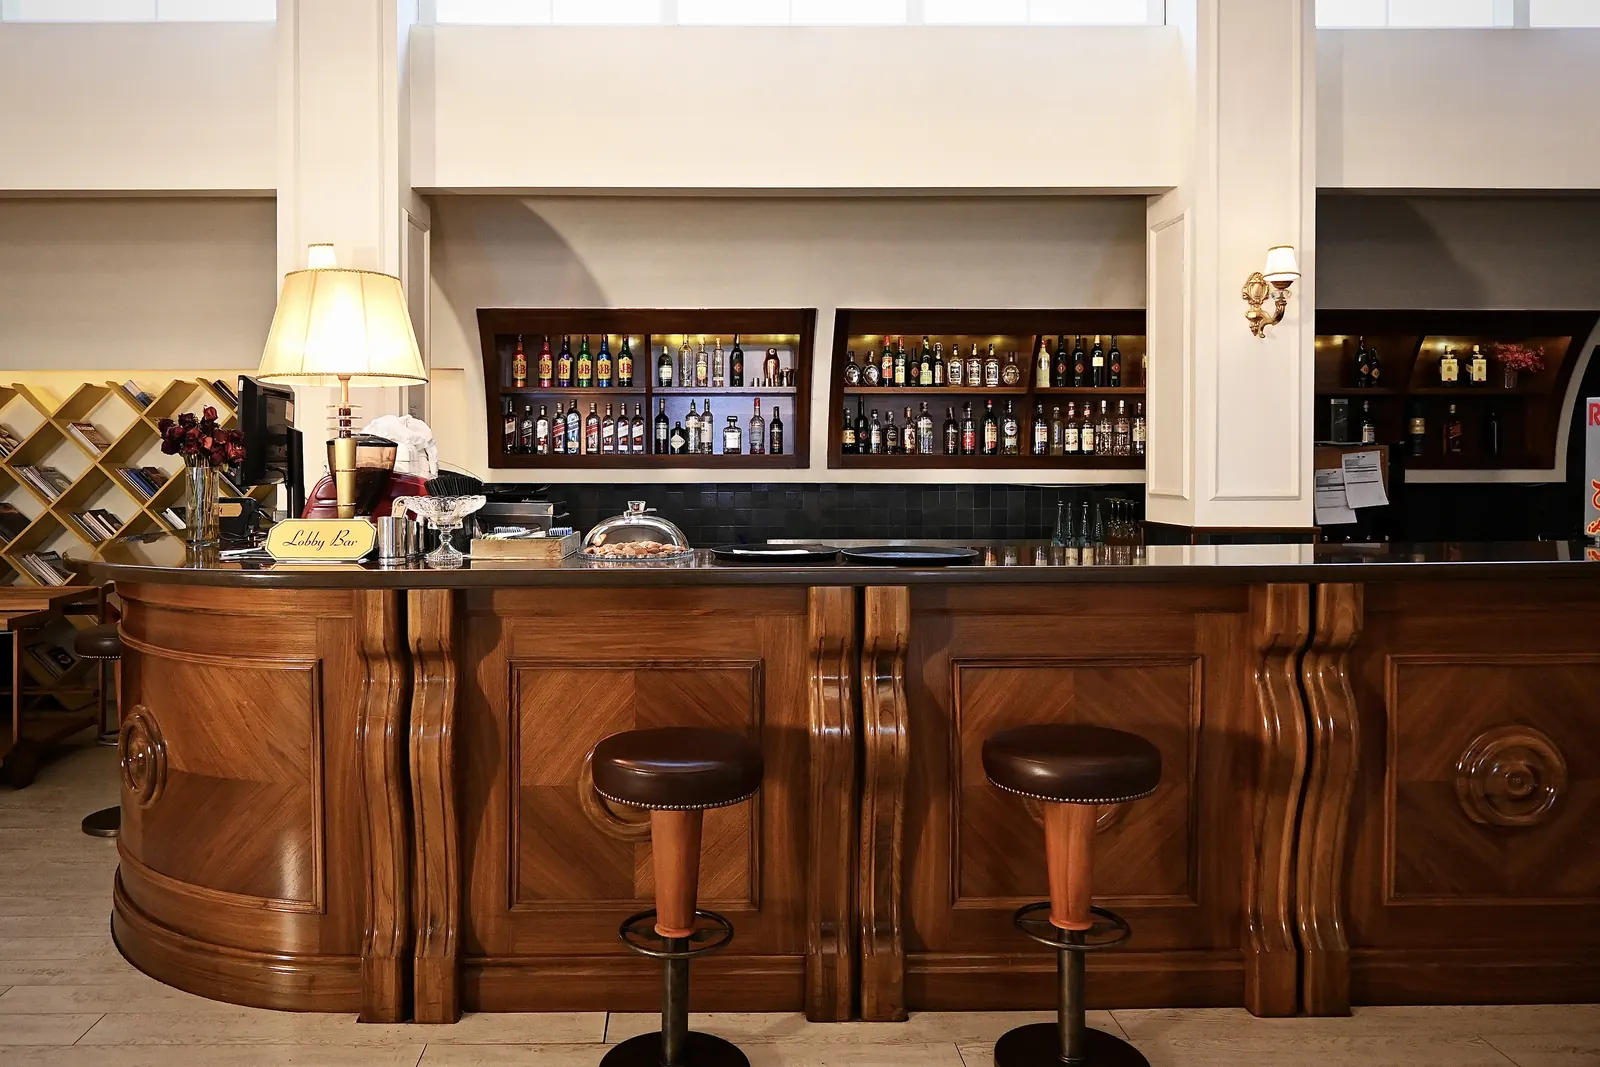
Garden no.2: a timber bar counter in a hotel lobby
Timber is more than a material: it is trace, texture and time. Every detail shows the hand that worked it.
A bar counter in the same design language, in the hotel’s main lobby.
A bar counter designed to last. Walnut brings warmth to the room.
A bathtub shaped from natural timber, turning an everyday moment into a ritual.
Projects where our work goes beyond a single element: doors, kitchens, stairs and other made-to-measure pieces.
Precision in every engraving; each wall panel and door is a piece of its own.
The client’s vision, realised: from the 4.8-metre entrance door to the kitchen, staircase, doors and wall cladding.
Almost the whole house from one workshop: doors, kitchen, dining table and coffee tables.
A hotel project: simple and complex doors, including non-standard sizes made for the hotel’s spaces.
A hotel project: bar, reception desk and stair handrail in one continuous language of form.
In Tezga, a barcode links each part to its machining data. The operator can identify it from the CAD drawing through cutting on Panhans, CNC drilling on Biesse or Masterwood and PUR edgebanding on SCM.
Tezga is our own software for the path from design to production data.
tezgasoftware.com ↗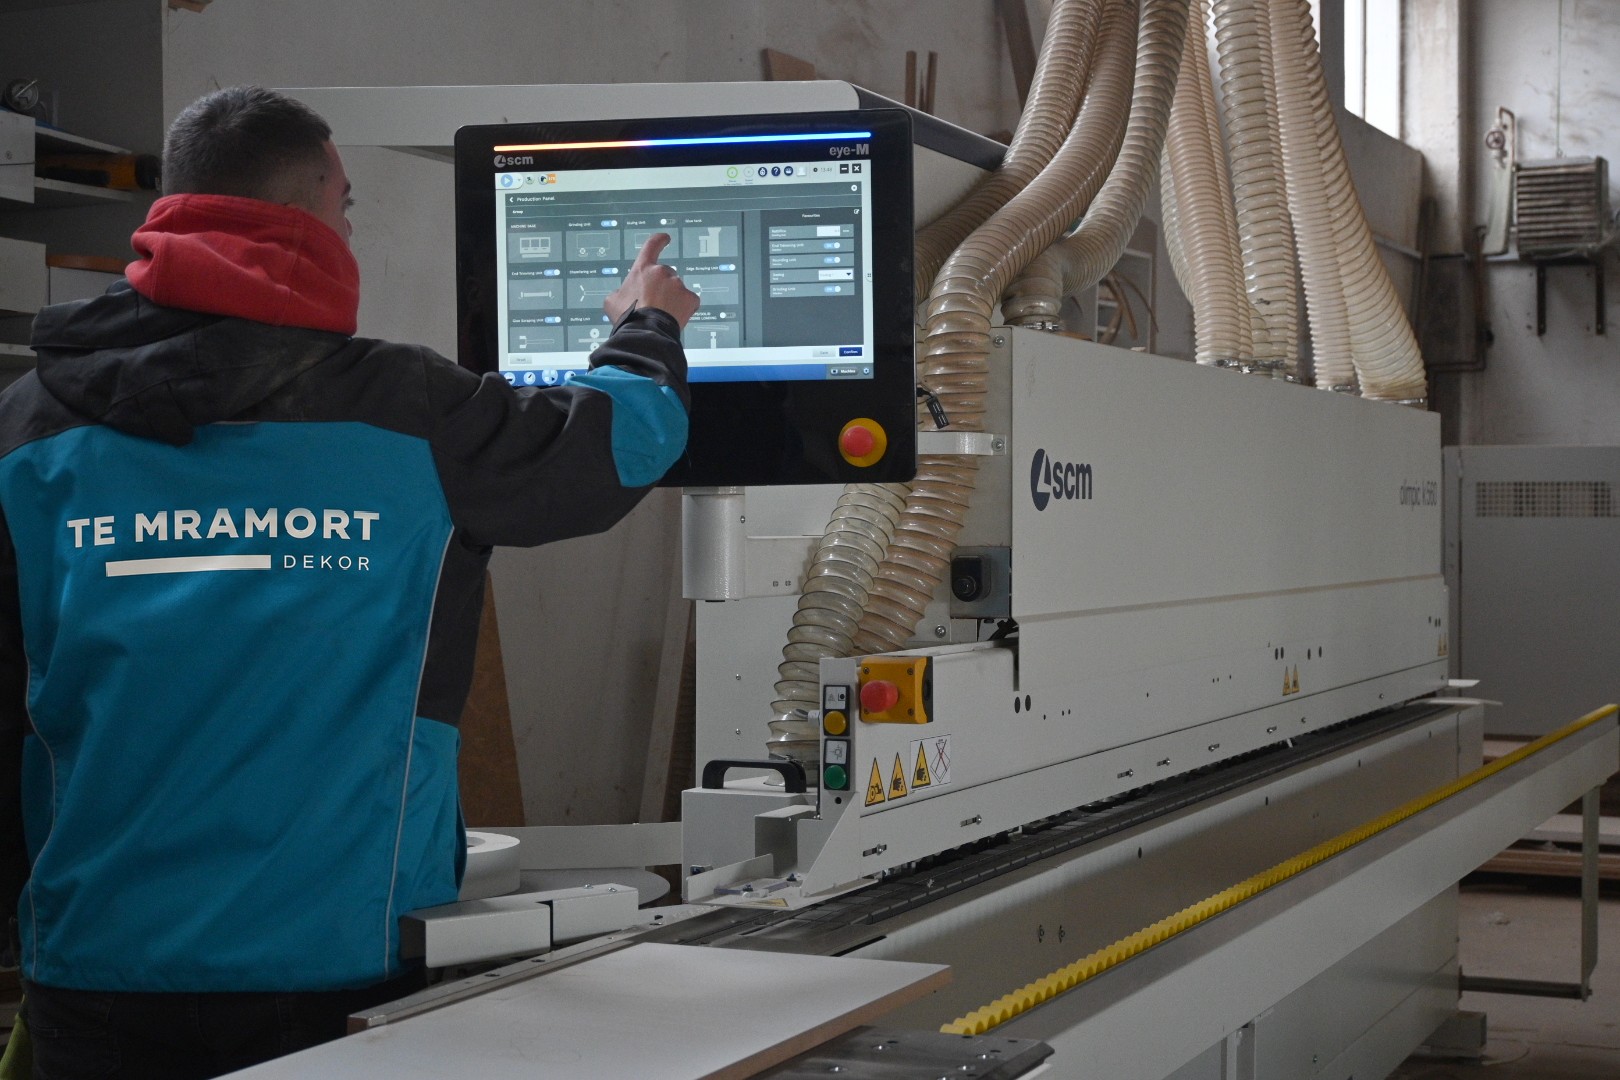
Send us drawings or a bill of materials. We reply with price and lead time.
The interactive map is loaded from Google. This transfers data such as your IP address to Google.